
THAH Mountain · Abha · Saudi Arabia
PLATEAUCompound
Pre-Concept Design · z+studio
01 · Site
0 m
Abha, capital of Aseer Province, above sea level in the Asir Mountains.
02 · Challenge
Challenge
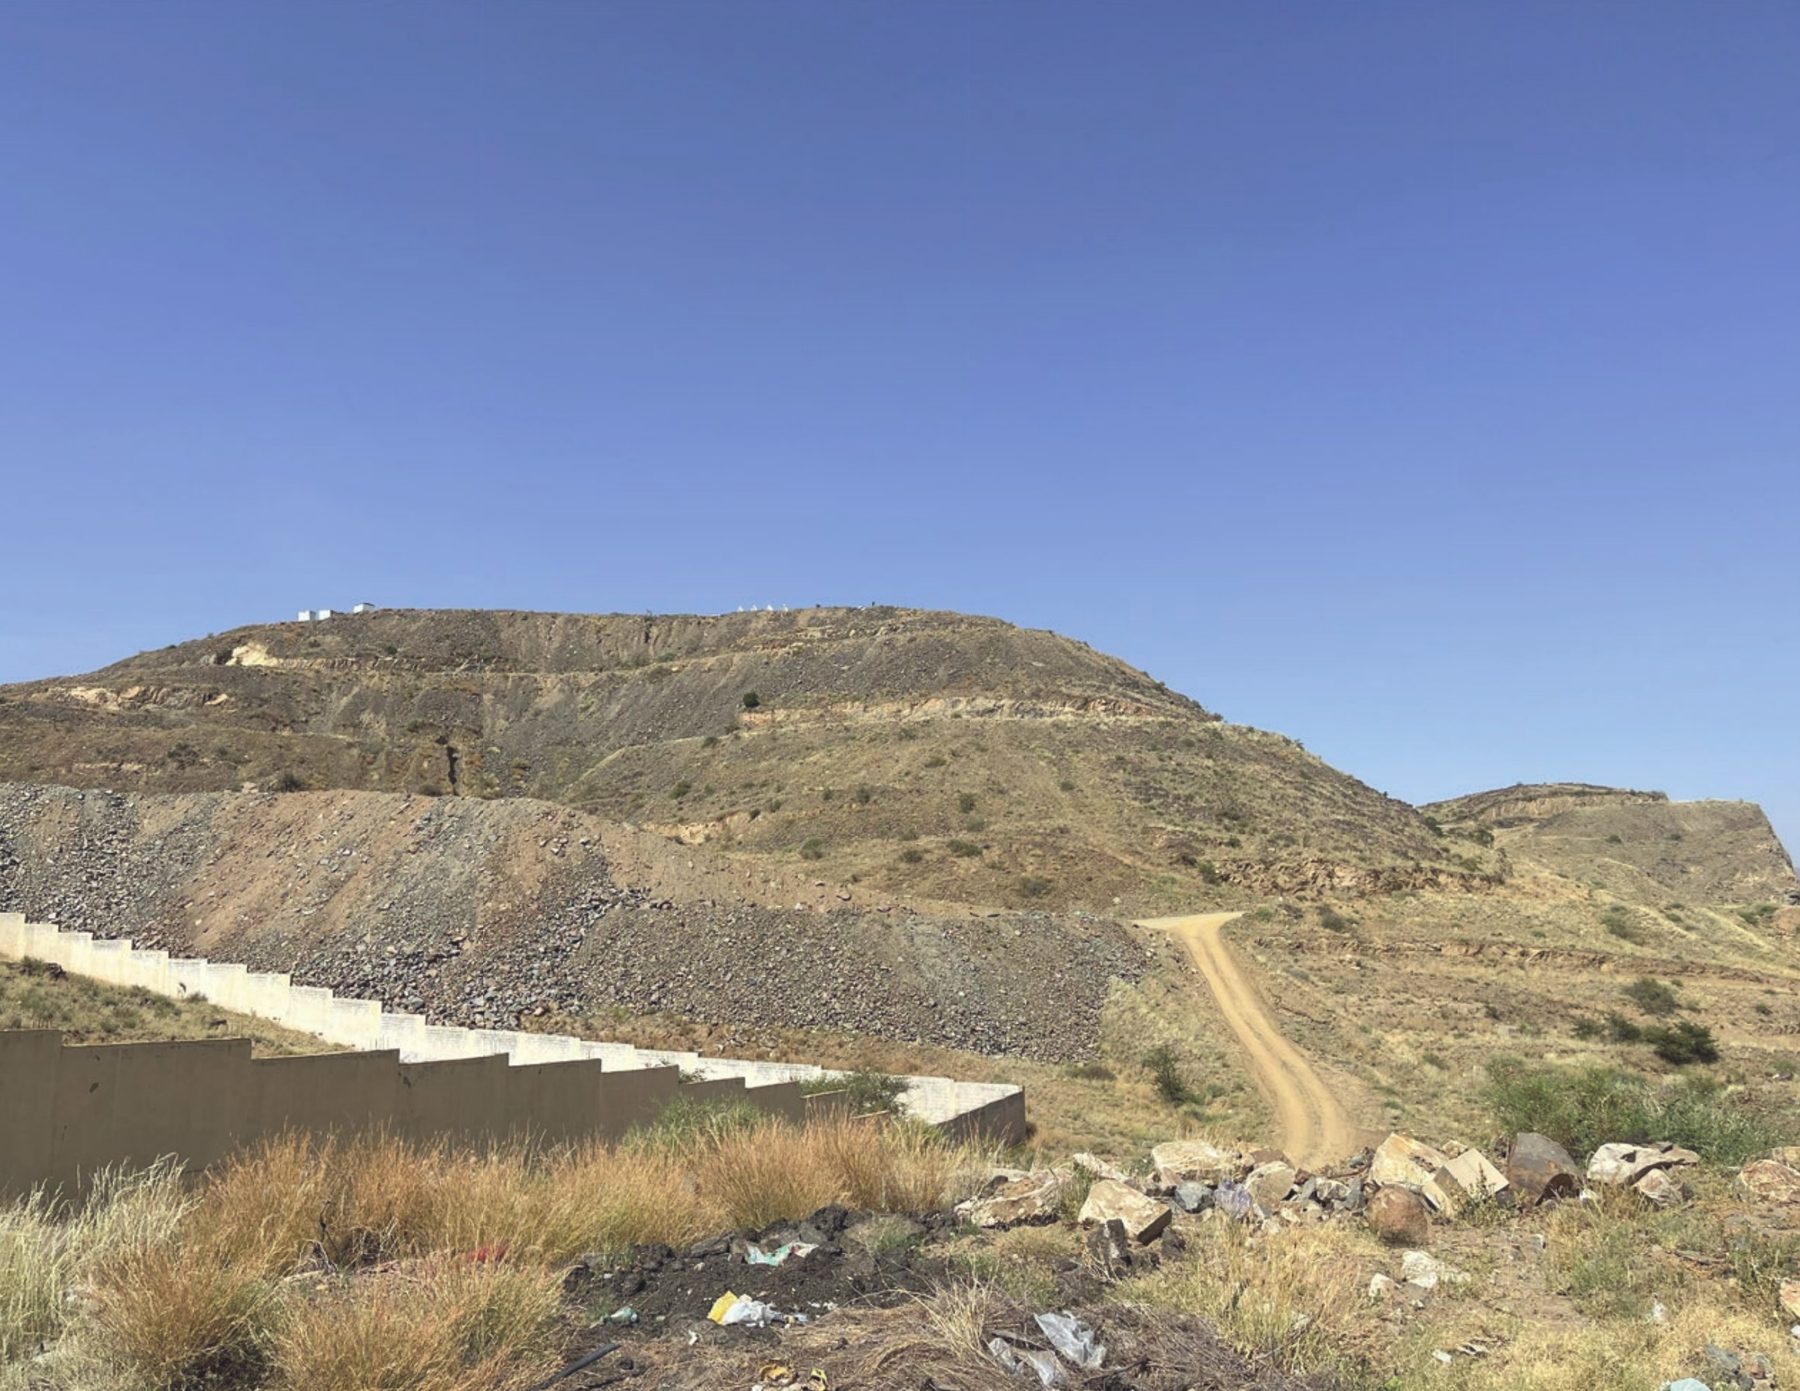
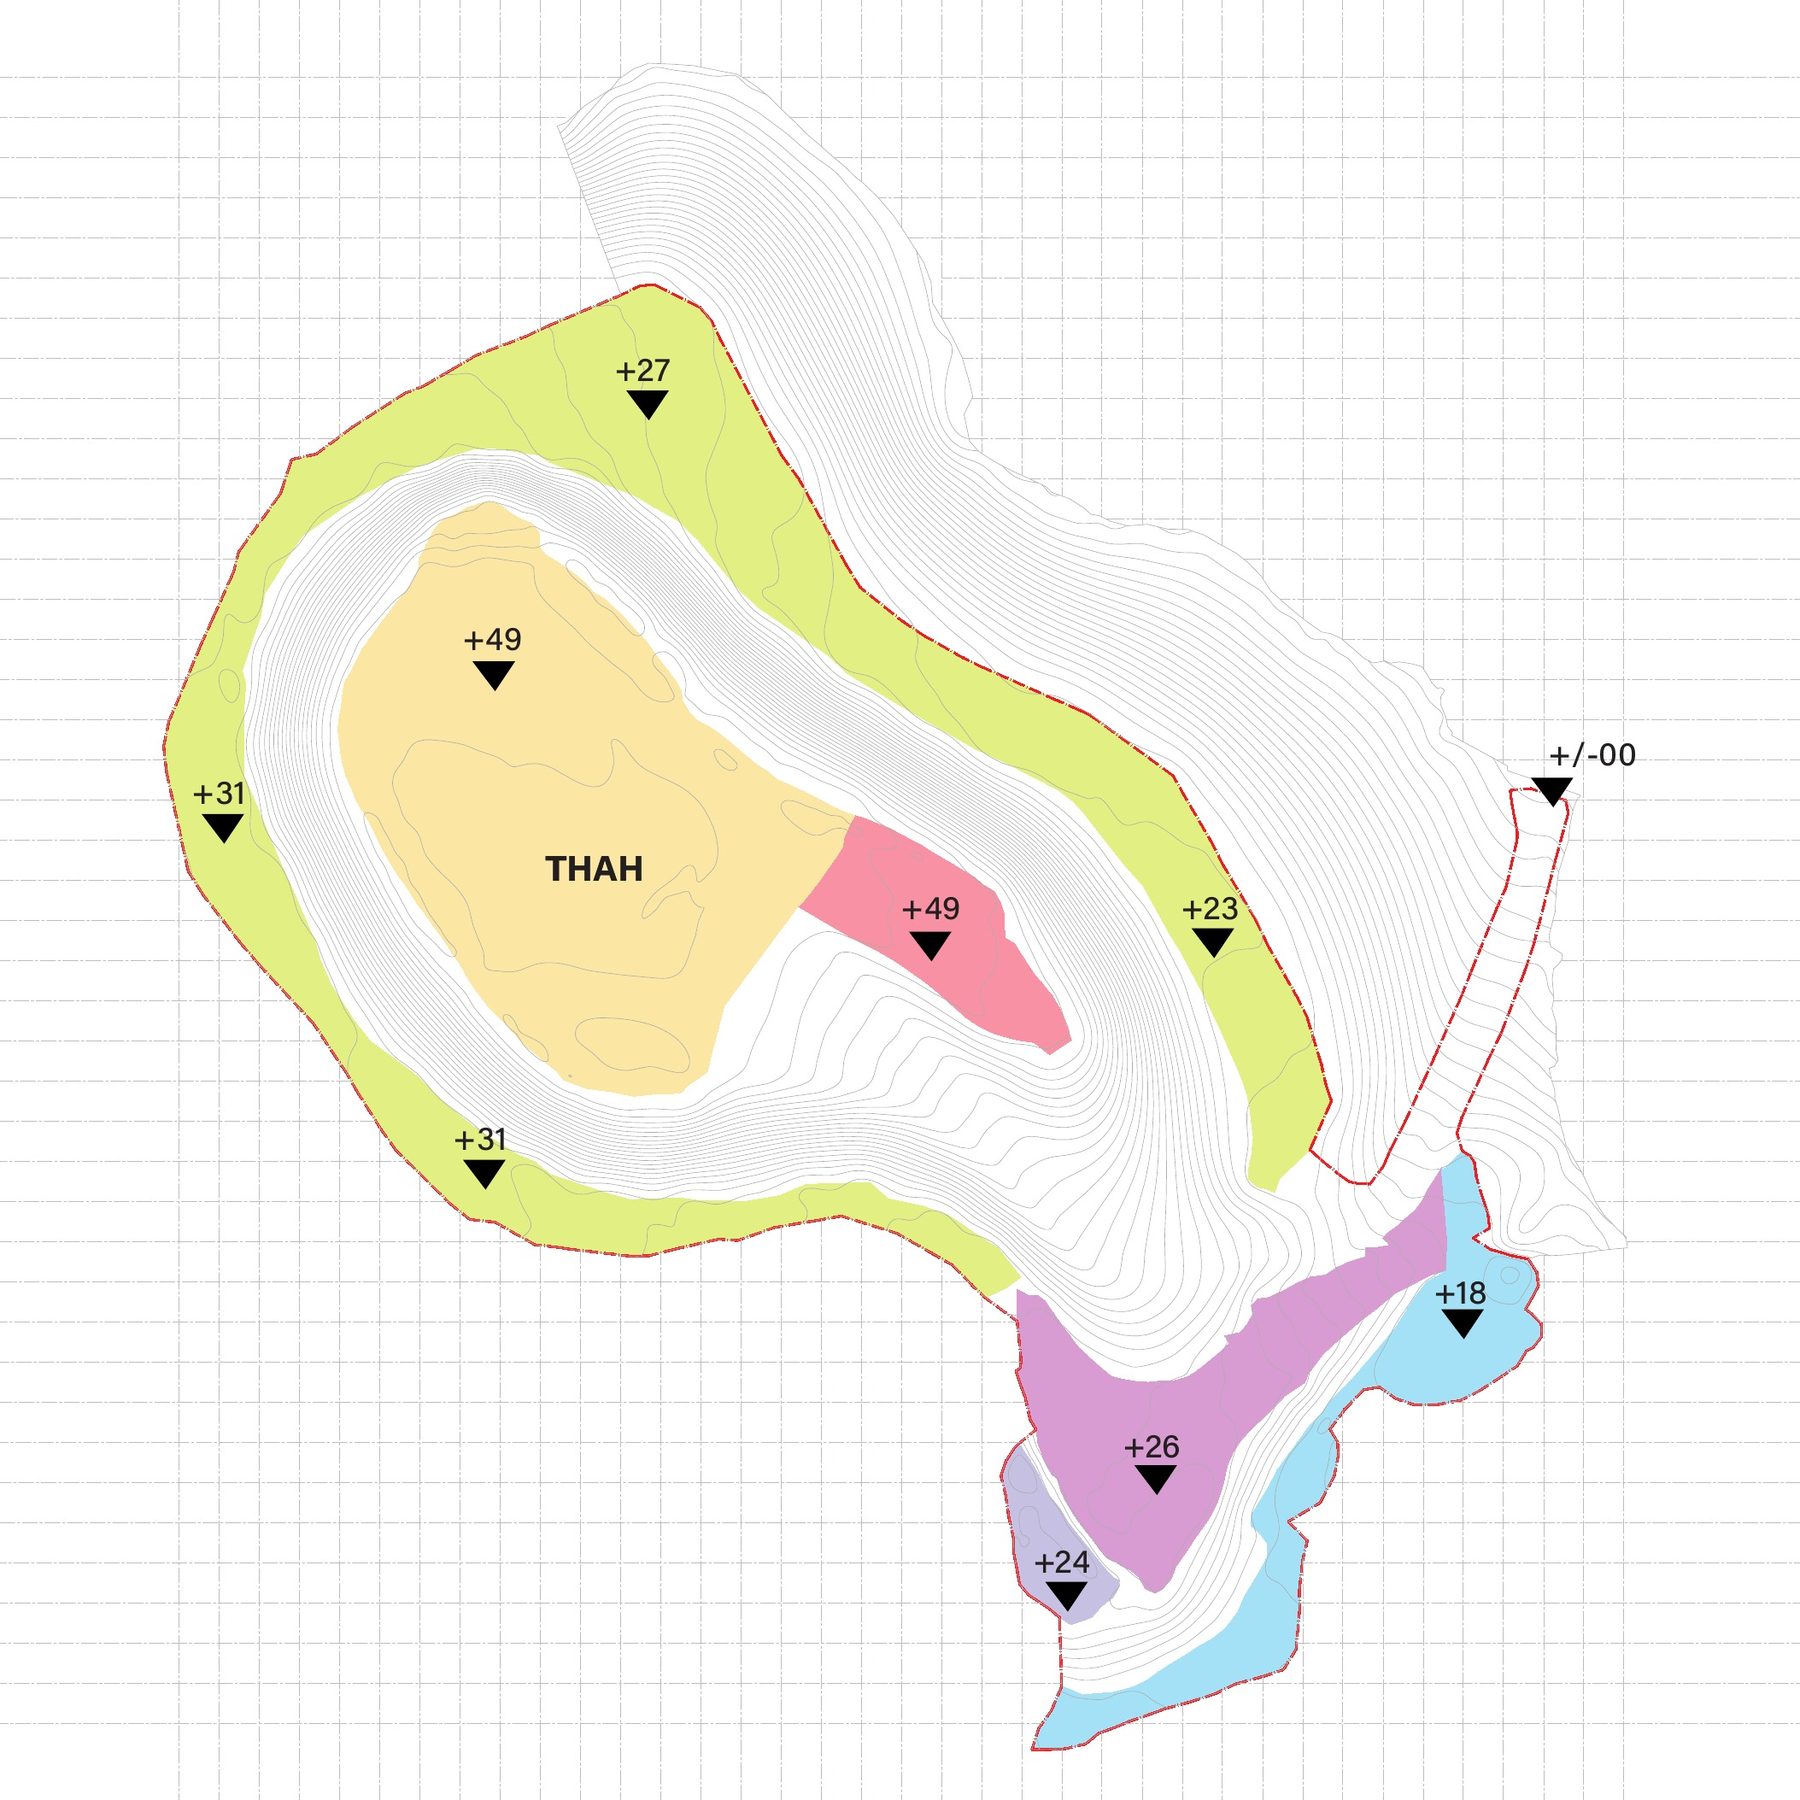
One access road from King Fahd Road, about 300 m long, climbing to +49 m.
- 0.00 m²
- Site area
- 0.00 m²
- Near-flat developable land
- 0%
- Of the site
- ≈0 m
- Access road from King Fahd Road
- +0 m
- Climb to the plateau
03 · Interactive 3D model
Interactive 3D model
Explore the terrain, the flat pads and the massing. Hover or tap for zones and blocks; the model slowly rotates until you take over.
Drag to orbit · Scroll to zoom
Terrain solved from the scope drawings, heights exaggerated ×1.8. Massing shows the counts from the table of areas; positions are illustrative.
04 · Idea
Idea
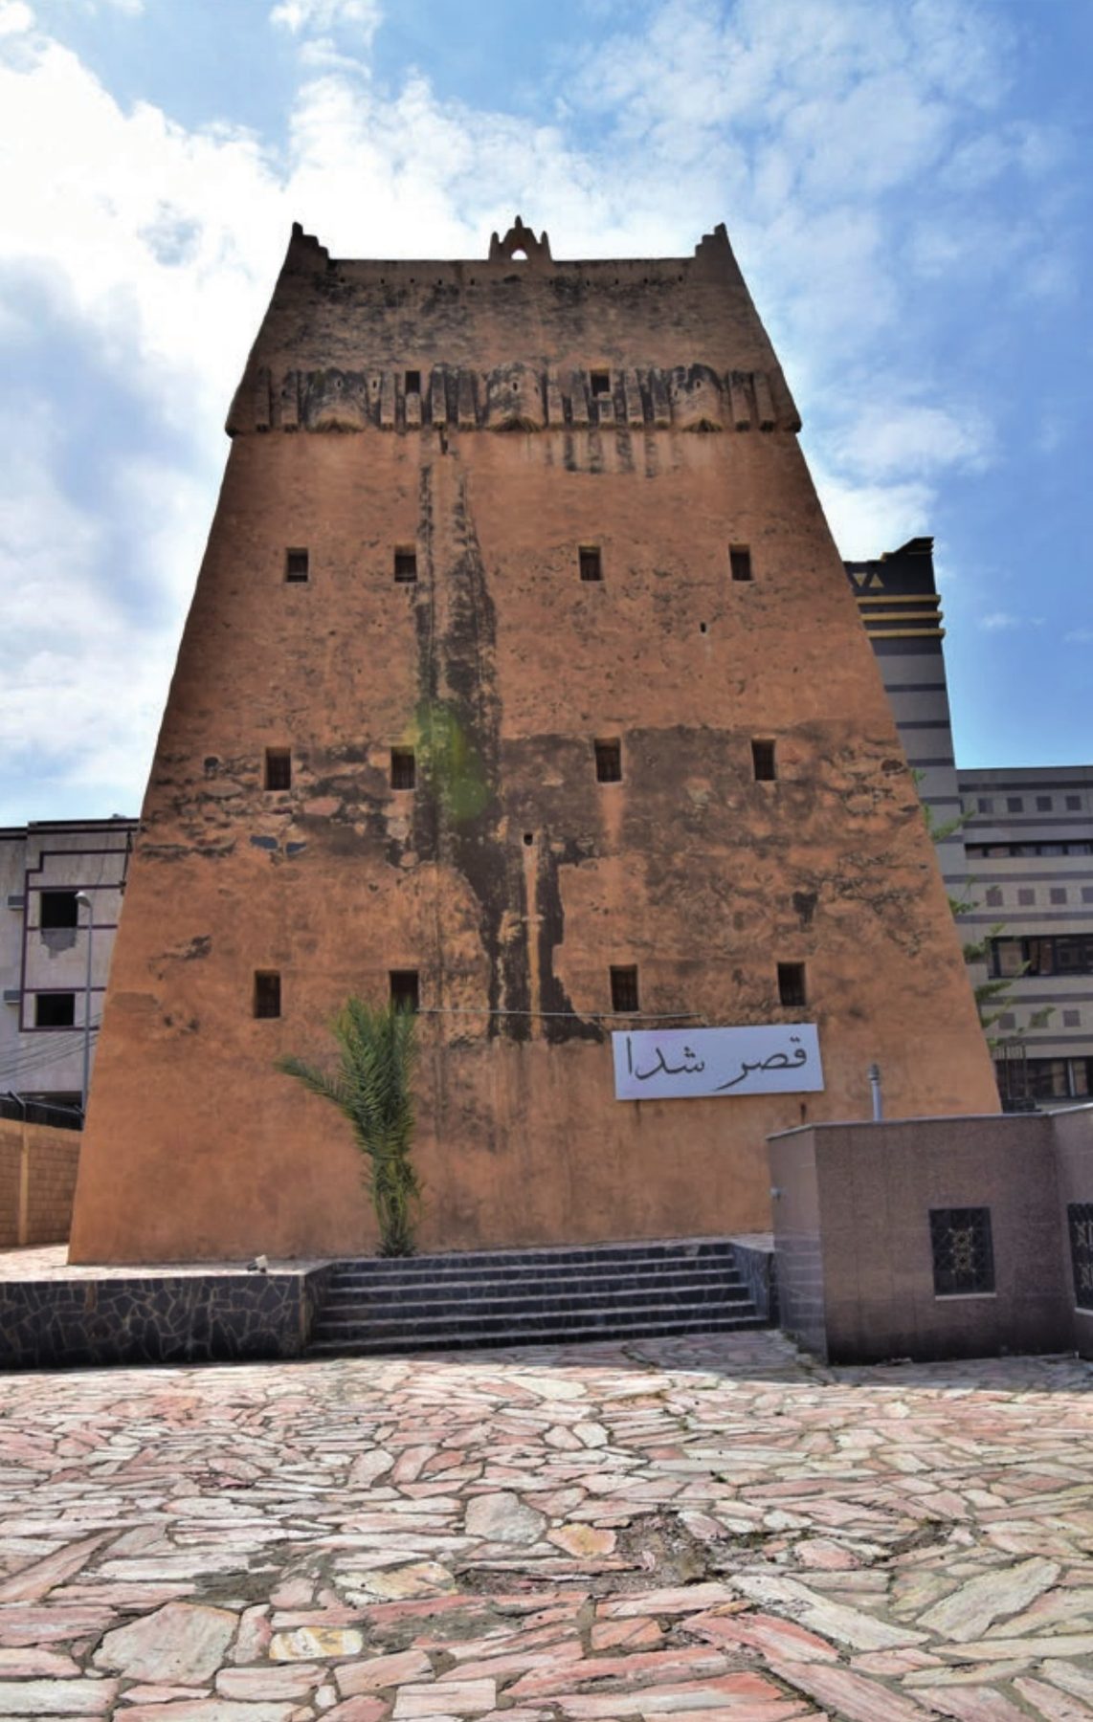
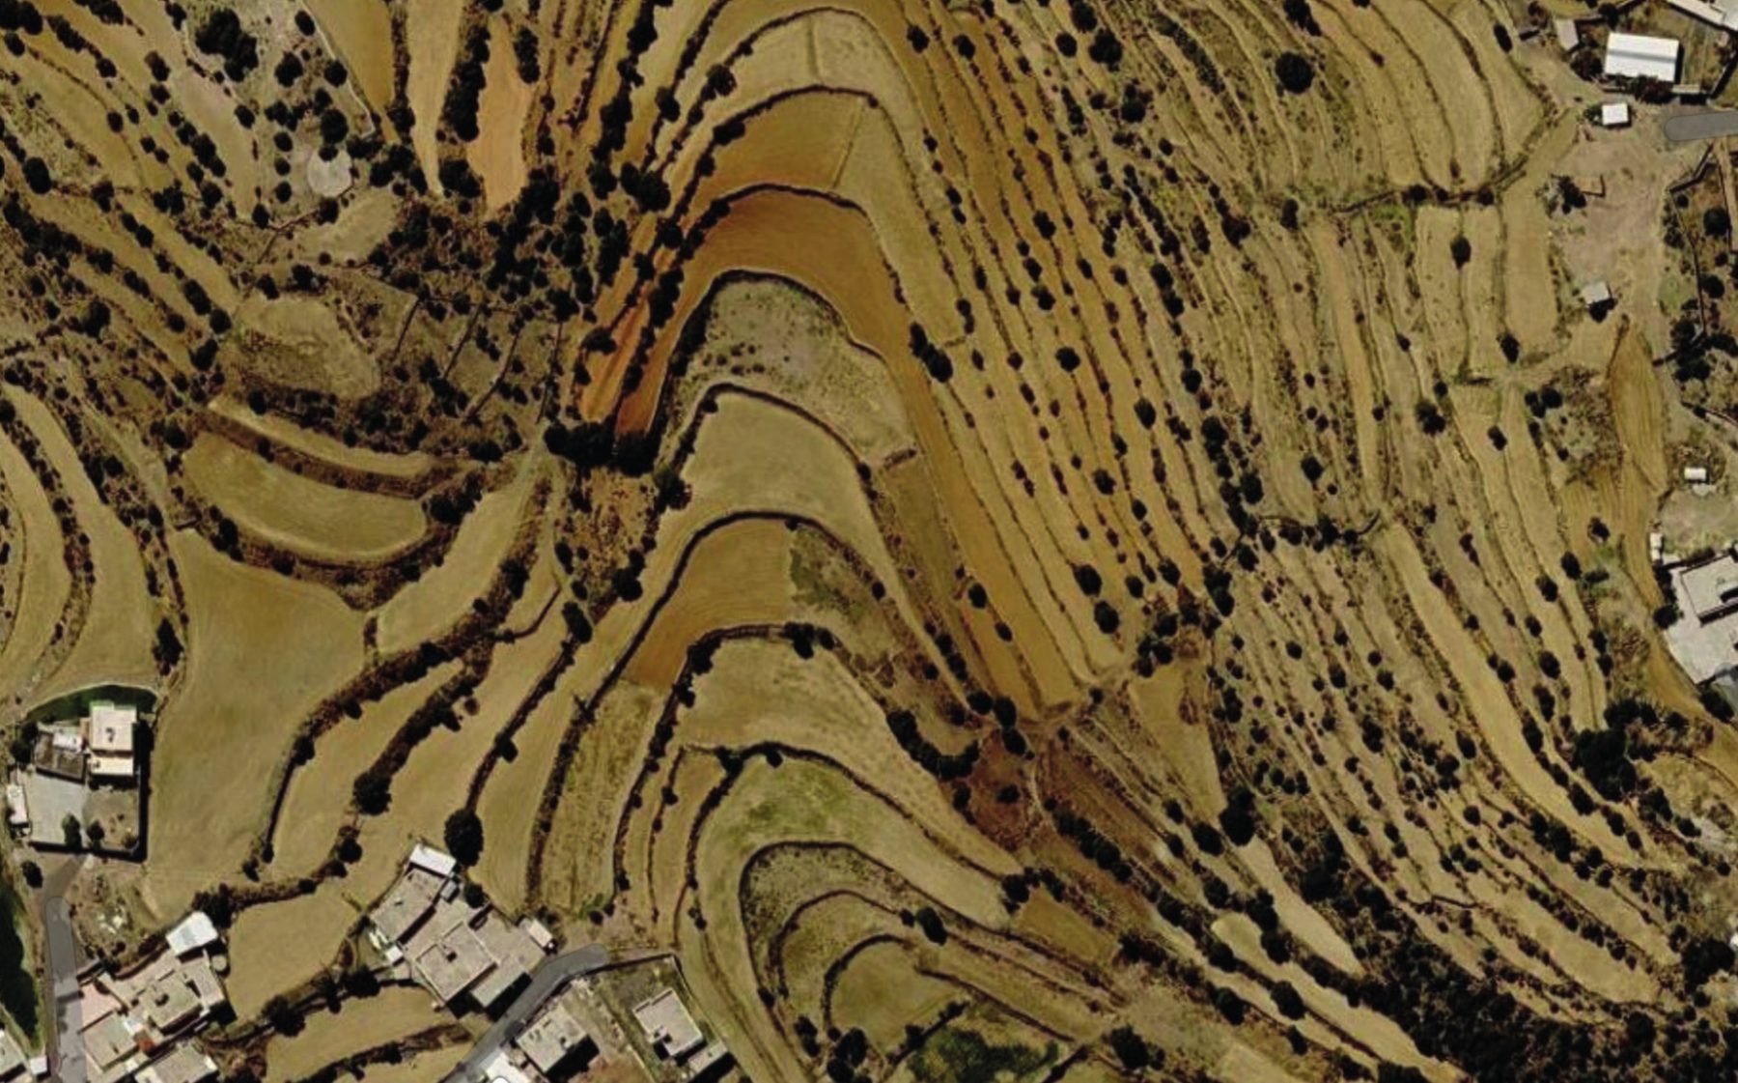
The villas take their logic from Asir's stone towers and the terraced farms of the Abha highlands, working with the slope rather than against it. Each villa is one stone in the terraced body of the hill, rooted into the mountain rather than sitting on top of it.
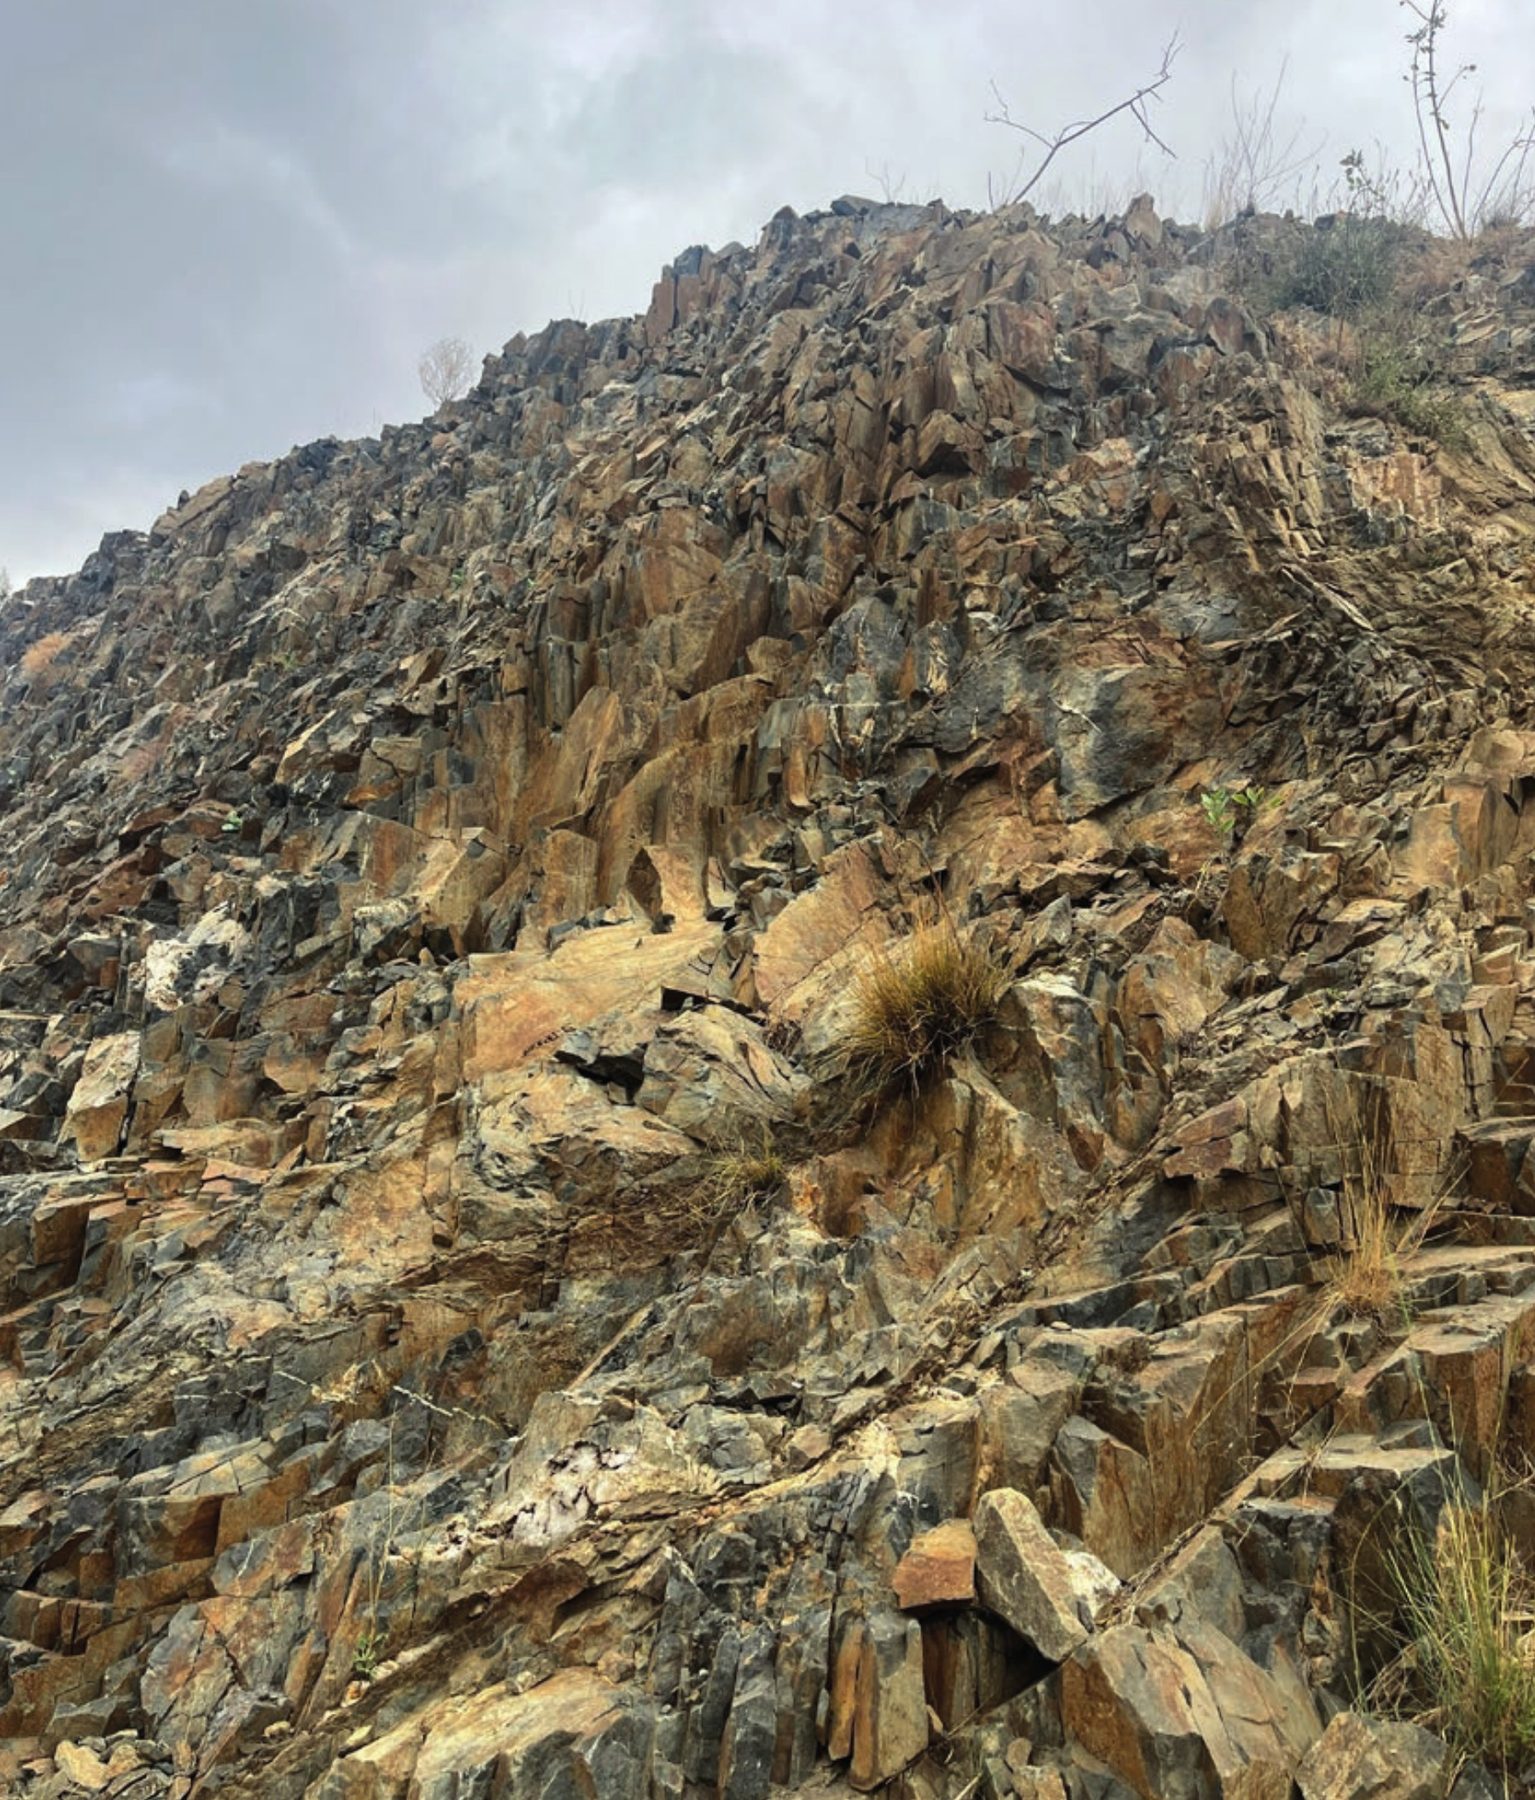
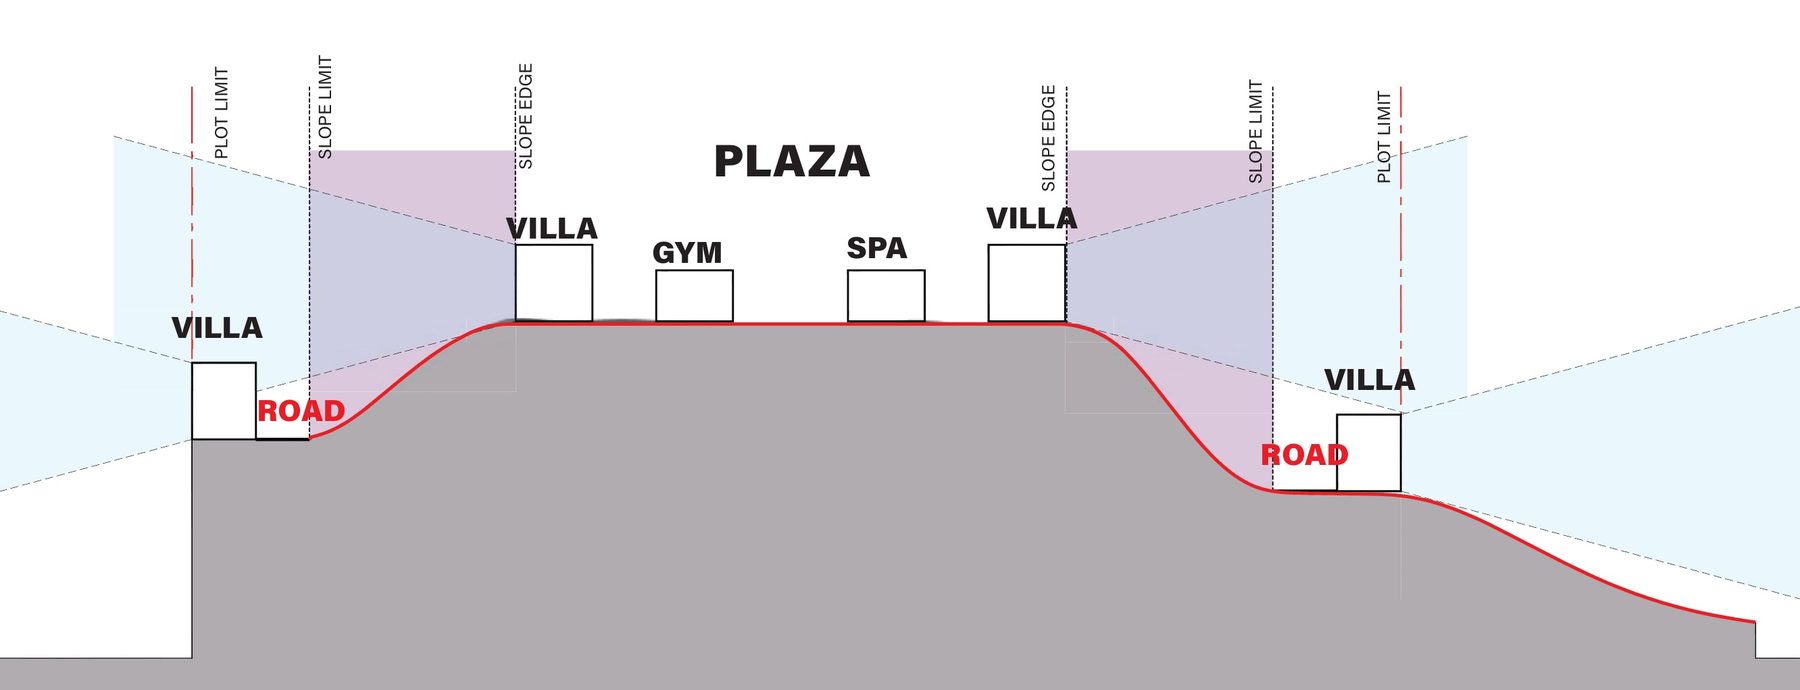
Premium plots and the shared plaza on the crown; villas step down the slope.
05 · Masterplan
Masterplan
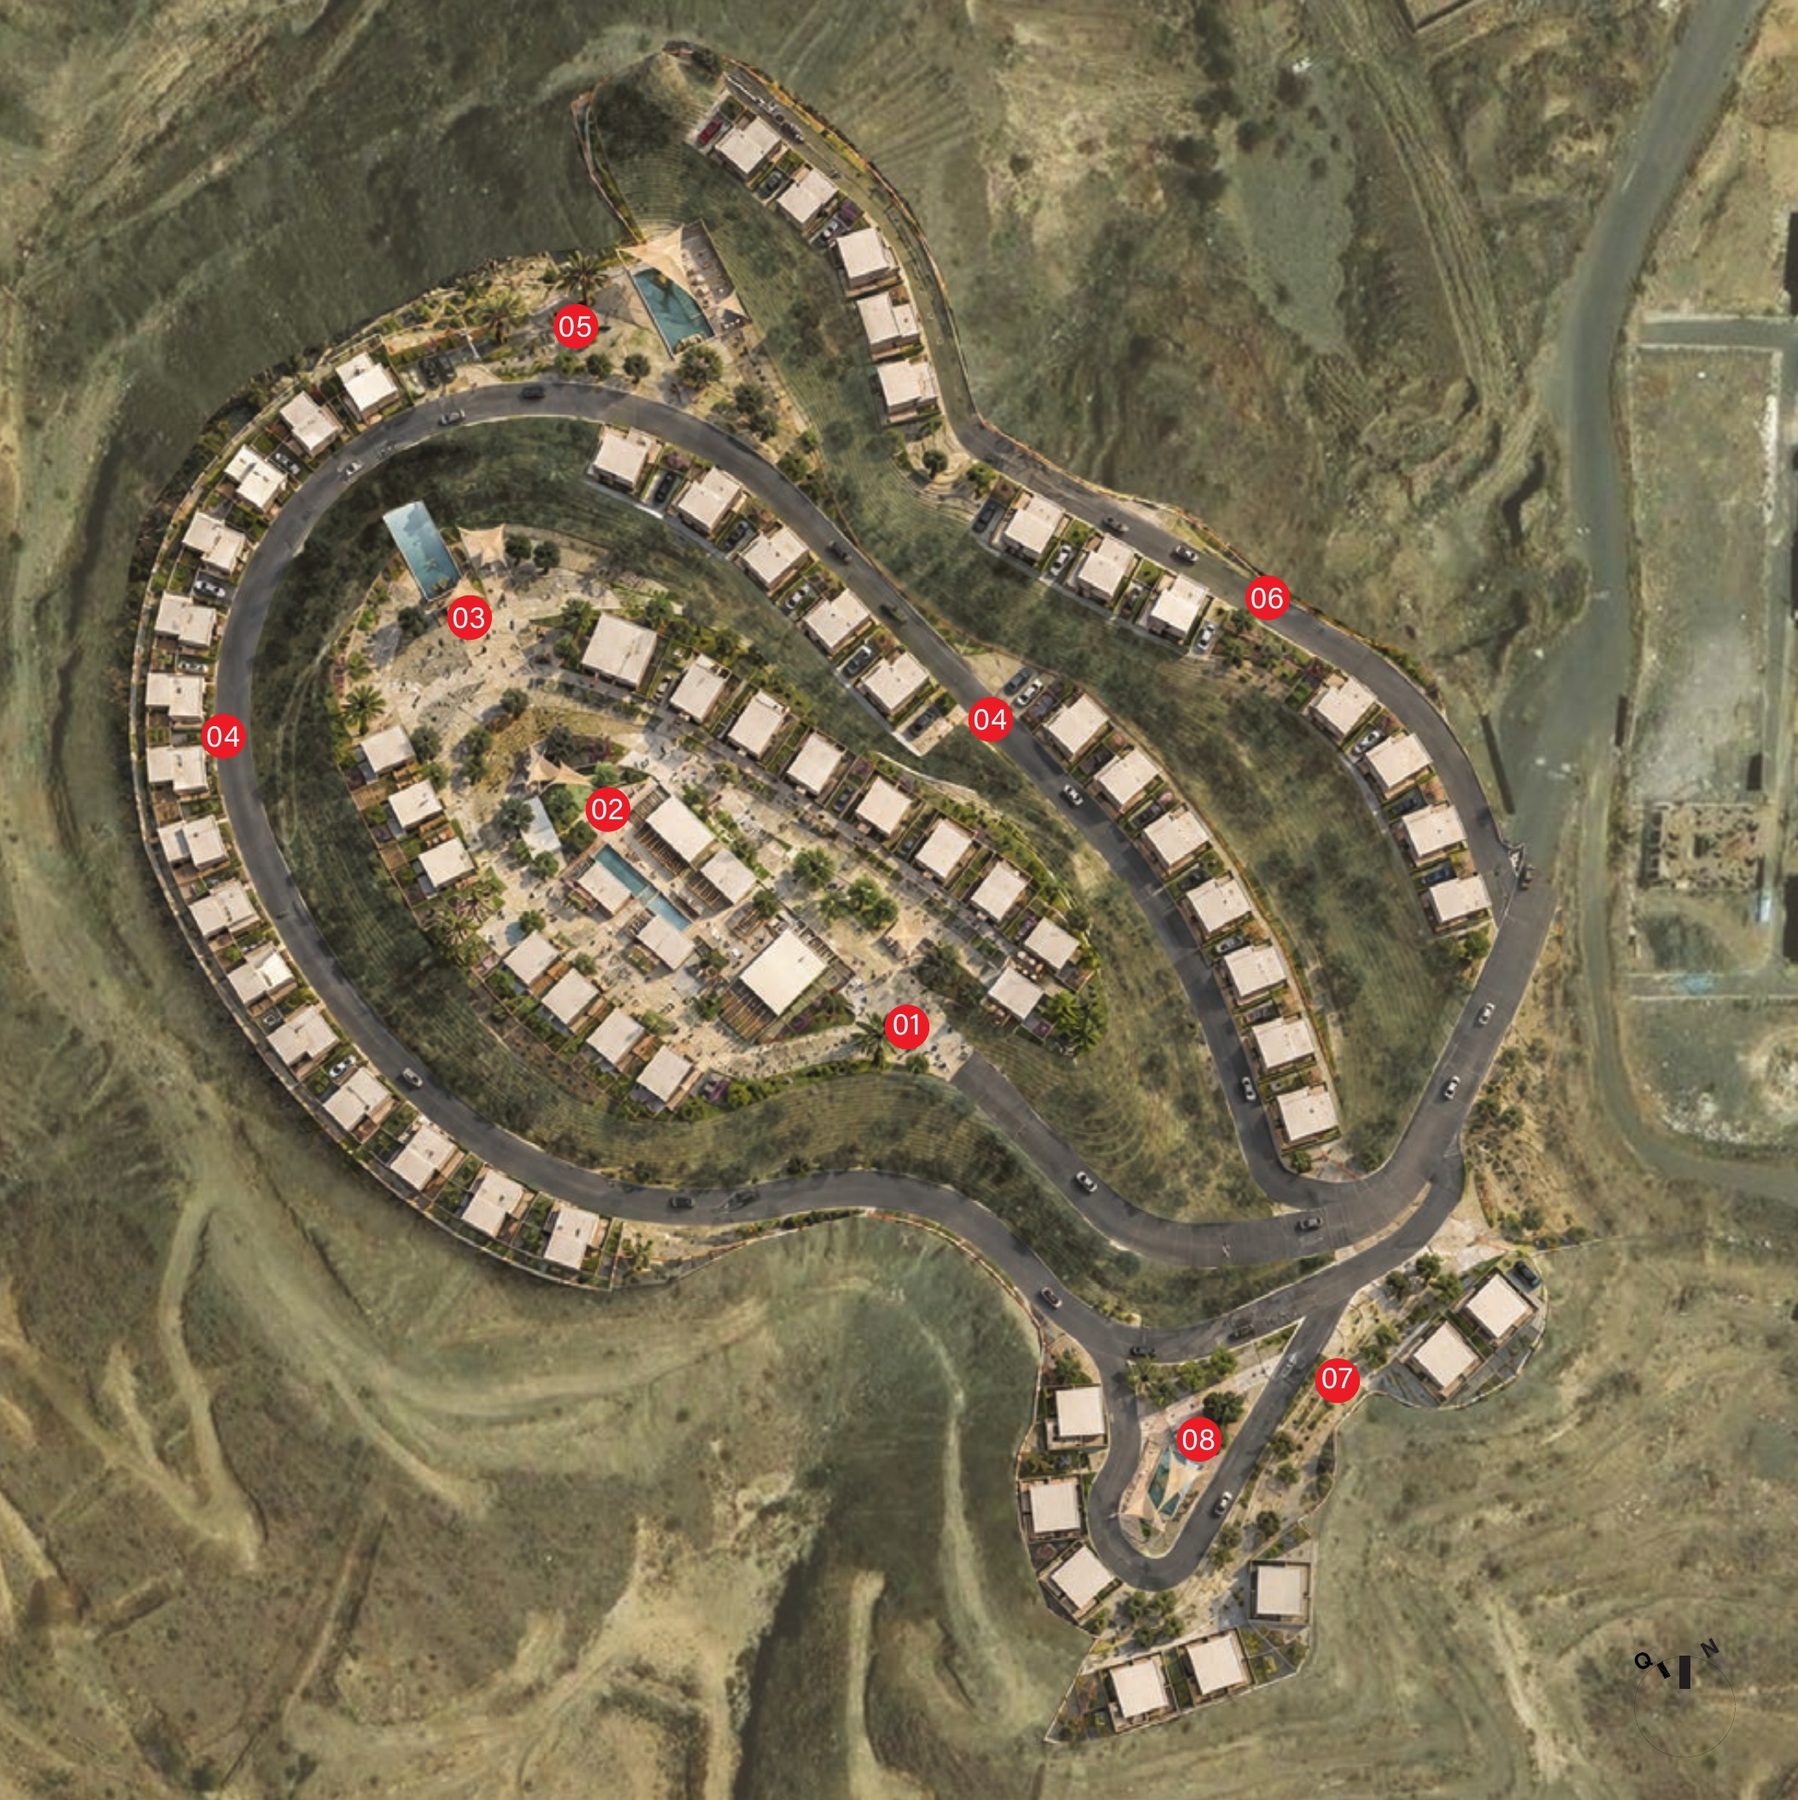
Tap a number to show its zone.
The Plateau
- 20 short-stay villas × 180 m²
- 3,600 m²
- Gym
- 225 m²
- Recreation Area
- 225 m²
- Cafe/Resto
- 215 m²
- Medical Center
- 750 m²
- Administration
- 150 m²
Strip 1
- 28 long-stay villas × 350 m²
- 9,800 m²
Strip 2
- 12 long-stay villas × 350 m²
- 4,200 m²
Apartments Zone
- 24 apartments × 160 m²
- 3,840 m²
Rental model: long-term residence and short stays, with rentable medical spaces for resident medical professionals.
06 · Life